

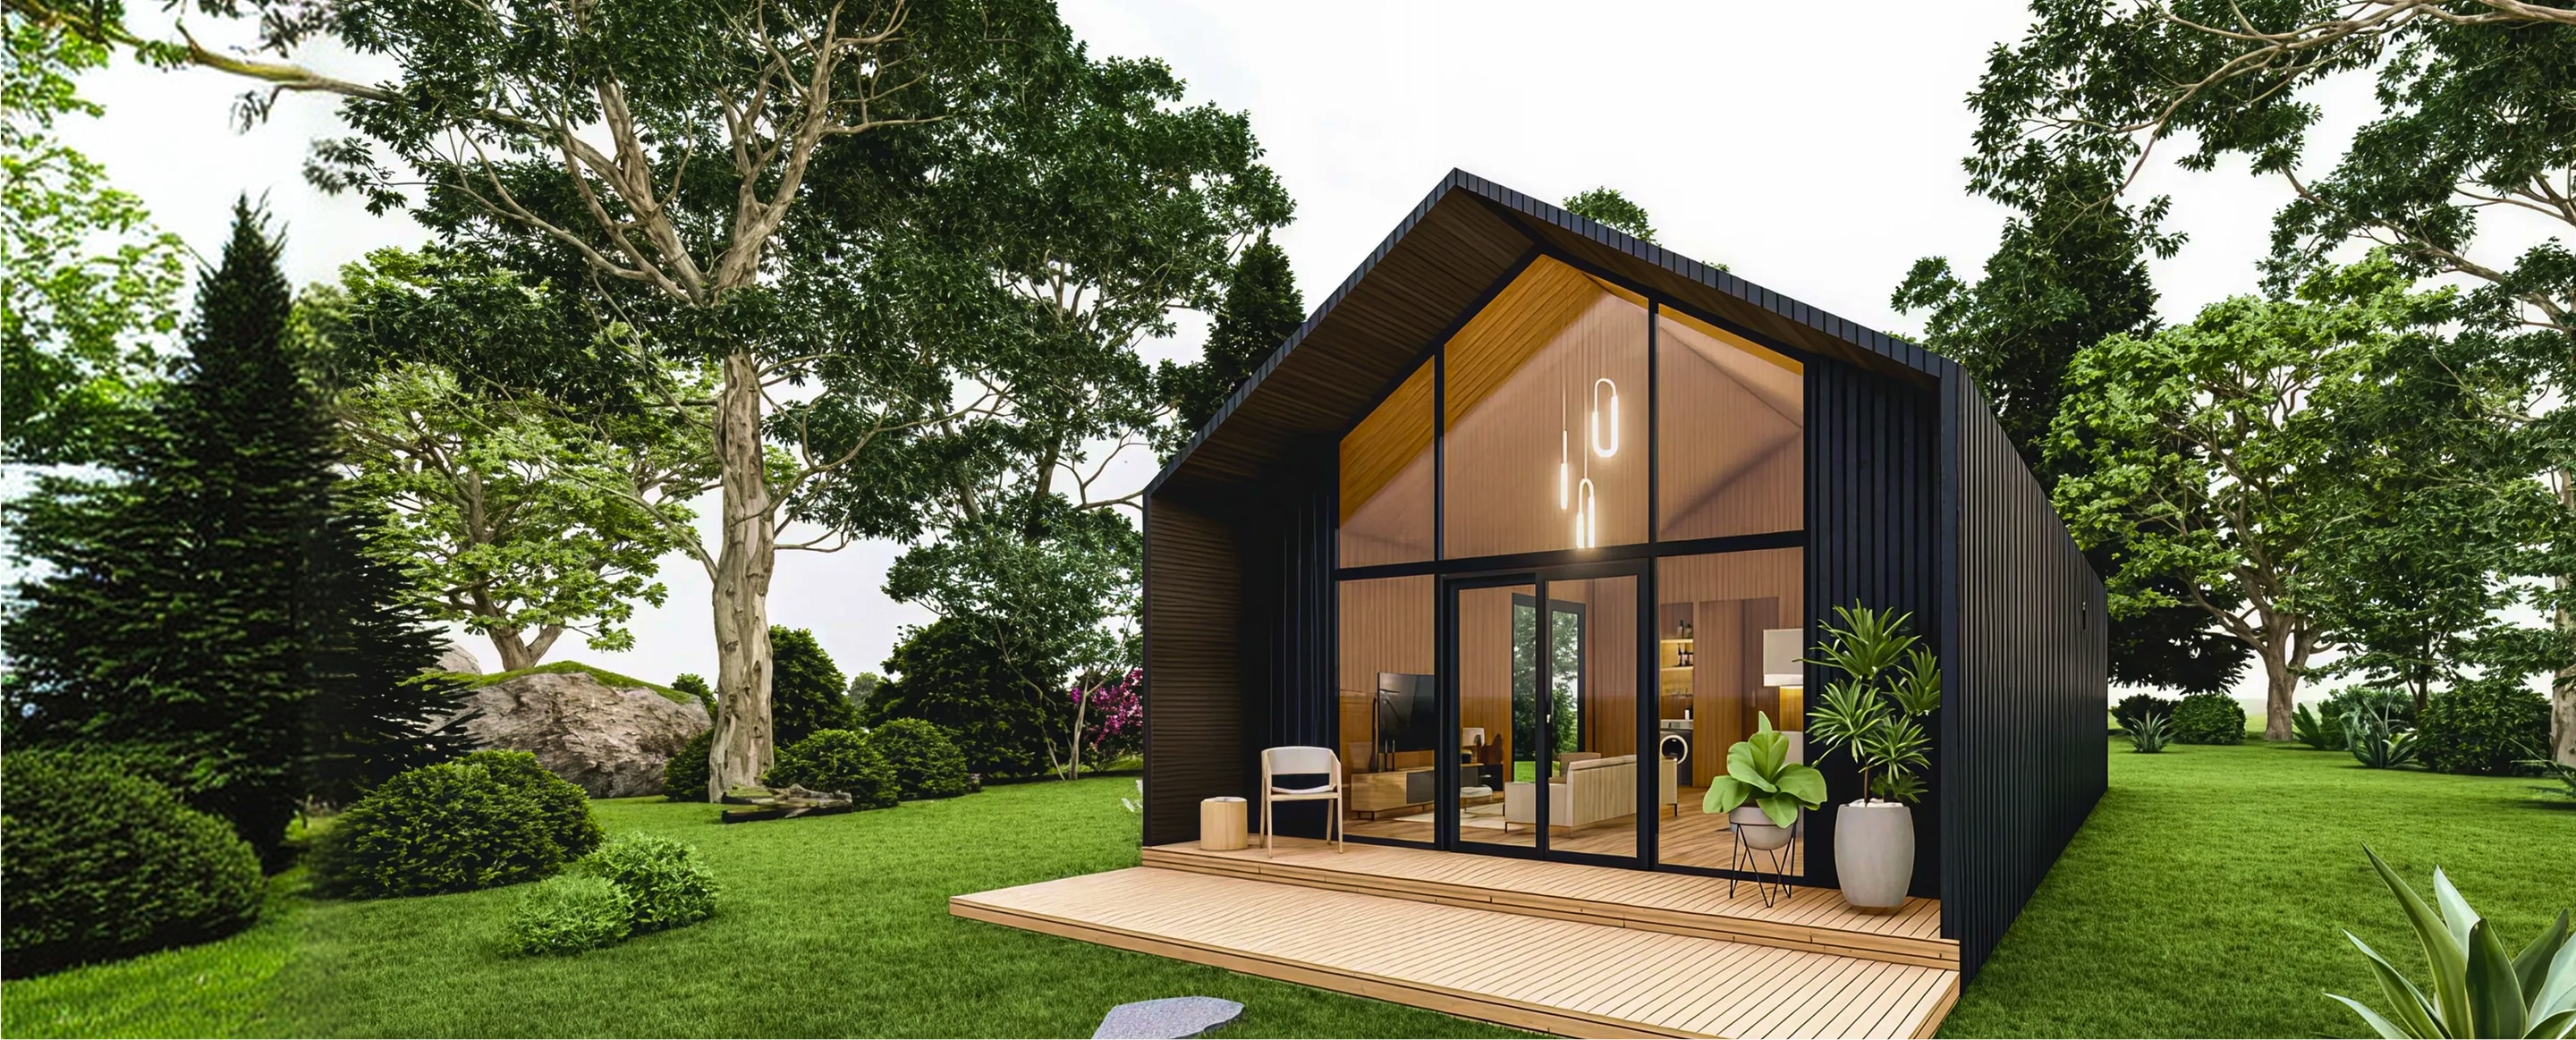
Flagship
Residence
Our Largest Home, Built to Run Off-Grid
- 72 m2
- 2 Bed
- 1 Kitchen
- 1 Dining
- 1 Bath
- 1 Porch
Starting from
$189,000(+GST)
Structural Warranty
Licensed Builder (BPC)
Public Liability
Finance Available
Hand-Built in Australia
Specifications
Technical Specifications
Everything in the off-grid package is standard here: 6.6kW of solar, a 10kWh battery, 2,000 litres of water storage and a composting toilet in the ensuite.
48
sqm internal
2,500 × 6,000mm
Covered porch
4,300mm
Ridge height
6m
Width
R4.0 / R6.0
Wall / ceiling insulation
6.6kW
Solar capacity
Walkthrough
Room by Room
Slide through the home one space at a time. Everything listed under each room is included in the base price — the upgrade column is what you can add on top.
What comes standard
The living end runs the full 4.8m width, with double glazing on three sides and a ceiling that follows the roof line.
- Double-glazed, thermally broken aluminium windows throughout
- Engineered oak flooring over acoustic underlay
- Reverse-cycle heating and cooling head unit
- Six power outlets and two USB-C charging points
- Dimmable LED downlights on their own circuit
Ways to upgrade
Any of these can be fitted at order stage, or roughed in now and finished later.
- Hardwired 2.4kW panel heater on a programmable timer
- Wall-mounted TV bracket with cabling concealed in the wall
- Starlink-ready roof penetration with conduit to the living wall
- R4.0 wall insulation upgrade for alpine and exposed sites
Dimensions
Floor Plan
48 square metres internal across a 10,000mm by 4,800mm footprint, plus a 14 sqm covered deck. Measurements are to the outside of the frame.
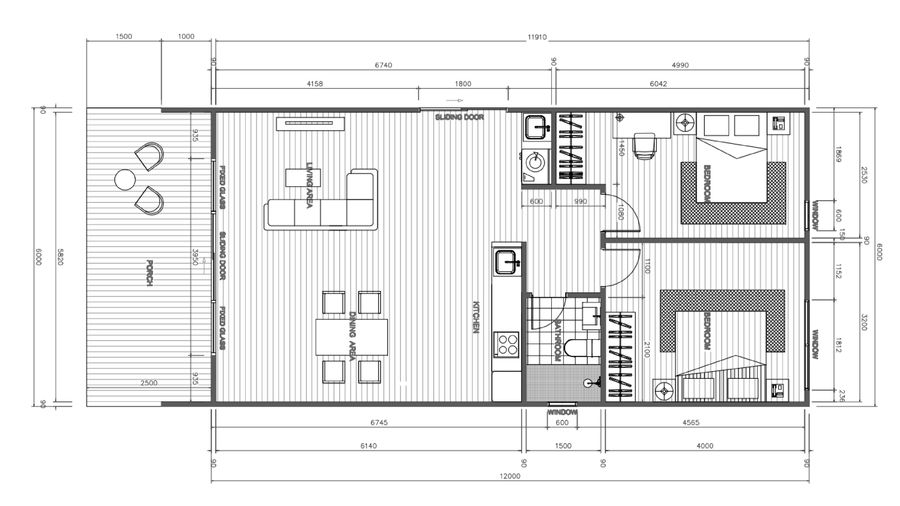
- Overall length:10,000mm
- Overall width:6,000mm
- Ridge height:4,300mm
- Covered porch:2,500mm x 6,000mm
Off-grid
Living Without a Connection
The Lux Retreat ships with the full off-grid package as standard. On every other model it is an upgrade.
Solar and battery
A 6.6kW array with a 10kWh lithium battery and a hybrid inverter, sized to carry a full-time household through three overcast days.
Water
Two 1,000-litre under-deck tanks, a 12V pressure pump and a three-stage filter with UV sterilisation on the drinking line.
Waste
A composting toilet with an external vent stack, and greywater diverted to a subsurface irrigation field.
Connectivity
A Starlink-ready roof penetration, conduit to the living wall, and a 4G failover router mounted in the services cupboard.
Process
From Enquiry to Handover
Four stages, and 16–18 weeks of build time once the design is locked in.
Enquiry and site check
We talk through the site, access and services, and tell you honestly whether a tiny home suits it. No charge, no obligation.
Design lock-in
Layout, finishes and every upgrade are fixed in one session, then costed. Nothing moves after this point, which is what keeps the price fixed.
Build
Built under cover in our workshop, photographed weekly, with two scheduled inspection points you are welcome at.
Delivery and handover
Delivered on our truck, levelled, tied down and connected. We walk you through every system before we leave.
Other Models in the Range
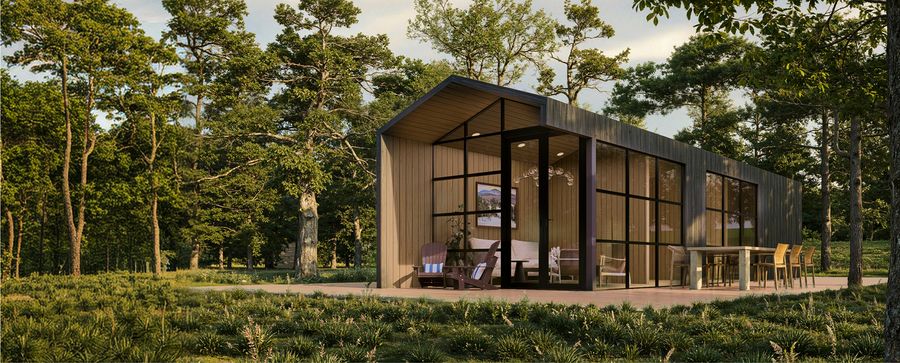
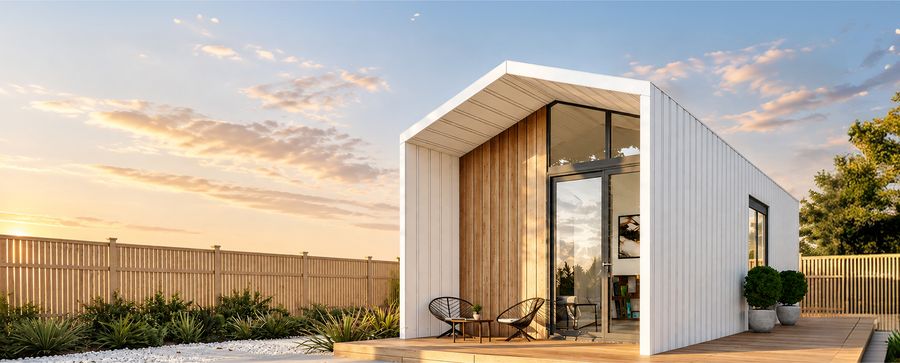
Four models from 24 to 48 square metres. Same build standard, same warranty, same team — the difference is how much room you need.
- Premium
- Popular
Questions
Frequently Asked
The five we are asked most often, answered properly rather than briefly.
Do I need council approval for a tiny home?
Almost always, and it depends entirely on your council and whether the home is classed as a caravan or a dwelling. Ours are built on registrable chassis, which in most Australian states makes them a caravan and dramatically simplifies approval. We give you the engineering and compliance pack either way — but we are not planners, and we will tell you to talk to yours before you order.
Can it be moved once it is sited?
Yes. Every model stays on its chassis and can be relocated. Moving it is a truck job rather than a house-removal job, and we quote it per kilometre. Homes wider than 3.5 metres need an over-dimension permit and, on some routes, a pilot vehicle.
How long does it take from deposit to delivery?
Between ten and eighteen weeks of build time depending on the model, plus whatever your site works take. We give you a delivery window at design lock-in and update it monthly. Weather and supply delays are the usual causes of slippage, and we tell you as soon as we know.
Can it run completely off-grid?
Every model can be specified off-grid, and the Lux Retreat comes that way as standard. The package covers solar, battery storage, water capture, filtration and waste. What it cannot do is run a full-size electric hot water system and an air conditioner through a week of rain — if that is your site, we will size a generator input in as well.
What is not included in the price?
Site works, footings, delivery, and any connection to mains power, water or sewer. Those vary enormously by site, so quoting them blind would be dishonest. We give you an itemised allowance after the site check so you are budgeting against real numbers.
Got More Questions?
Get in Touch
Ready to Start Your Tiny Home Journey?
Talk to our team — no obligation, just honest advice.
 0432 168 100