

Structural Warranty
Licensed Builder (BPC)
Public Liability
Finance Available
Hand-Built in Australia
Featured Tiny Homes
Explore our most popular tiny homes
- Popular
- Premium
- Flagship

Step Inside
Experience Thoughtfully Designed Living Spaces
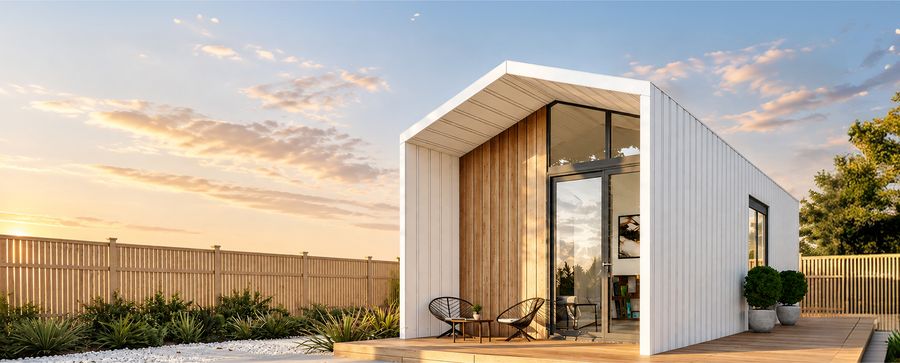
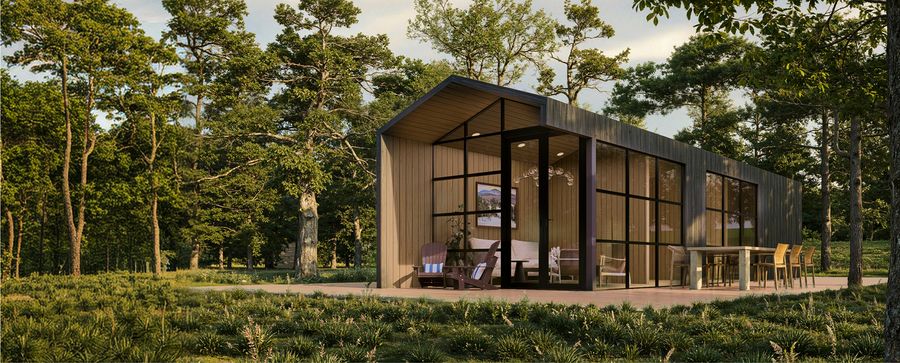
Every Little Living Co. home is carefully designed to maximise space, natural light, and everyday comfort, creating interiors that feel larger, brighter, and more inviting than expected.
Exterior & Build Quality
Steel and timber structural framing with premium Australian cladding, built to last and designed for the Australian climate.
- Bored pier concrete footings / spiral steel pipe pilings as per design
- Steel and timber structural framing
Available Upgrades
Customise your Lux Cottage with premium upgrades
- Decking, verandahs, alfresco & shed
HOMEOWNER STORIES
Real Stories. Real Homes. Real Living.
Discover how Australians are transforming their lifestyles with thoughtfully designed tiny homes, from peaceful retreats to smart investments and flexible family spaces.



Instead of moving into aged care, Mum now has her own beautiful tiny home in our backyard.
She's independent, comfortable, and still close to the family every day.

Lorem ipsum dolor sit amet, consectetur adipiscing elit, sed do eiusmod tempor incididunt ut labore et dolore magna aliqua.
Sed do eiusmod tempor incididunt ut labore et dolore magna aliqua.
Sed do eiusmod tempor incididunt ut labore et dolore magna aliqua. Sed do eiusmod tempor incididunt ut labore et dolore magna aliqua.
Duis aute irure dolor in reprehenderit in voluptate velit esse cillum dolore eu fugiat nulla pariatur.
sustainability
Go Off-Grid With Any Model
All of our tiny homes can be upgraded with sustainability packages for fully self-sufficient living.
Generators
Automatic backup power for grid outages or fully off-grid sites
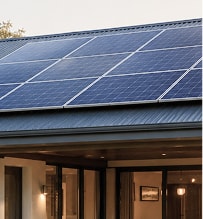
Solar Panels
Solar with battery storage, sized to your home and energy use
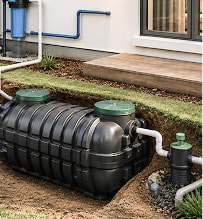
Off-Grid Living Package
Solar, water, and waste systems bundled for homes with no grid connection at all
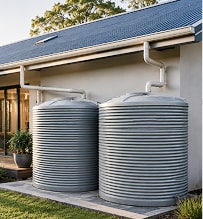
Rainwater Tanks
UV-treated and reverse-osmosis filtered, from [X]L capacity
Timeline
Your journey from Enquiry to move-in
Free Consultation
Site assessment & design discussion
Design & Permits
Customisation + building permits within 2 weeks
Construction
8 weeks build time once permits approved
Delivery & Handover
Installation on-site & move-in ready
Questions
Frequently Asked Questions
What is included in the starting price?
The starting price covers the standard build for that model with the listed interior features — kitchen, bathroom, bedroom and the inclusions set out on its product page. Optional upgrades and the off-grid package are costed on top.
What it does not cover is site works, footings, delivery, and connection to power, water or sewer. Those vary so much between sites that quoting them blind would be misleading, so they are itemised after a site check.
Can a tiny home be used as a permanent residence?
In most cases yes, and a good number of our owners live in theirs full time. Whether it is legally a permanent dwelling or a caravan parked long-term depends on your council and on how the home is classed, which is the single biggest thing to check before you order.
The practical side is settled: every model is insulated, plumbed and wired for year-round occupation rather than weekends, and specified so that heating one through winter does not cost a fortune.
Where can I legally put one?
On land you own or have the owner’s written permission to use, that has legal access for a truck and somewhere to put the footings. Beyond that it is a council question and the answers differ enormously — some treat a tiny home on a chassis as a caravan and barely blink, others want a development application.
We give you the engineering and compliance pack to hand to your planner. We are not planners ourselves, and anyone who tells you approval is guaranteed has not read your local rules.
How much land do I need?
Less than most people expect. The home itself takes between 24 and 48 square metres, plus the deck, and you need clearance around it for access and services. A standard suburban backyard fits the smaller models comfortably.
The constraint is usually access rather than area — the truck needs to reach the spot, and a 4.8 metre wide home needs a wider path in than a 3.2 metre one.
Can I finance a tiny home?
Most owners use a personal loan, a caravan loan, or equity in an existing property. Because these are built on registrable chassis, they generally do not qualify for a standard residential mortgage — which catches people out if they have assumed otherwise.
We are not credit licensed and will not recommend a lender. What we will do is give you the documentation a lender asks for, and be straight with you about what the home is classed as.
What is the difference between the four models?
Size, and what that size buys. The Studio Loft is 24 square metres and one bedroom; the Living Loft is 32 and spends the extra almost entirely on the living end; the Lux Cottage is 42 with a second bedroom; the Lux Retreat is 48 with two bedrooms, two bathrooms and the off-grid package as standard.
The build standard, the warranty and the team are identical across all four. Compare them side by side on the models page.
Get in touch
Ready to Start Your Tiny Home Journey?
Talk to our team — no obligation, just honest advice.
 0432 168 100